Castle great chambers: where the lord lived
A castle great chamber was the lord's own room: the private space beyond the great hall where the family lived, away from the crowd. If you have stood in a ruin and wondered where the people in charge actually spent their days, this is the room to look for. This post walks through one real example, Middleham Castle's keep, from the stairs to the lord's inner chamber, using English Heritage's description. Then it shows the same idea at five other castles, so you can find a great chamber on your own visit.
Castle great chamber: what the room was
Most castles had two kinds of living space. The great hall was the big shared room. At Warkworth, English Heritage calls it the room "where the whole household ate". Beyond it lay smaller rooms for the head of the household and the family. The main one is usually called the great chamber, and the one beyond that, smaller still, an inner chamber or bedchamber.
Older books and some castle pages use another word, the solar. English Heritage's history of Stokesay Castle describes "the solar, or private apartment". The names change from castle to castle, but the plan is the same: a public room, then a private room, then a more private room again.
Two things mark these rooms out in the stone that survives. They have comforts the rest of the castle often lacks, such as fireplaces, washbasins and latrines. And they are placed so the family could reach them without walking through the working parts of the castle.
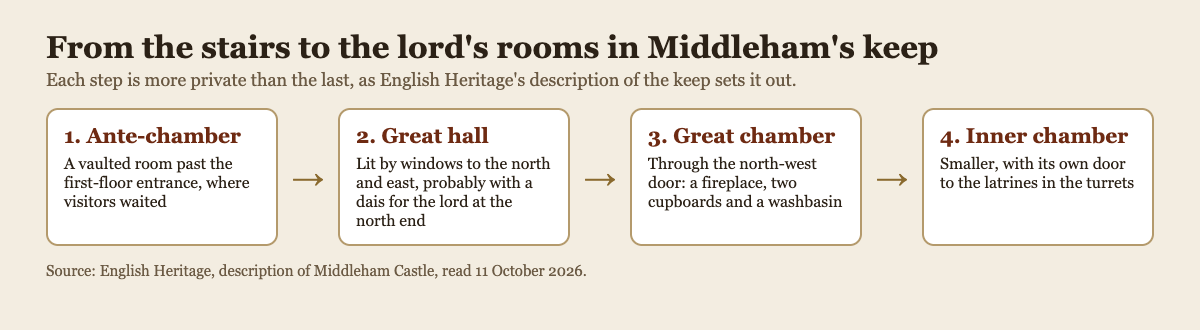
Worked example: Middleham's keep, from the stairs to the inner chamber
English Heritage's description of Middleham Castle lets you walk the keep in the order a visitor would have. Follow it in five steps.
- The stairs. The keep was entered at first-floor level by a stone stairway. Halfway up, on the right, is a wide recess that probably held a small guardroom controlling access to the keep, with drawbar sockets for two sets of doors across the stairs.
- The ante-chamber. Just past the entrance was a vaulted ante-chamber, where visitors waited before they were let into the great hall. You did not walk straight in.
- The great hall. The hall was lit by windows in its north and east walls, and there was probably a dais, a raised platform, for the lord at its north end. A doorway in the hall's north-east corner led to a small chapel.
- The great chamber. A doorway in the hall's north-west corner led to the private rooms on the keep's west side. The first was a great chamber with a fireplace, two cupboards and a washbasin.
- The inner chamber. Beyond it was a smaller inner chamber with its own door to the latrines, which were in turrets on the keep's west side. A small room in the south-west turret was probably for personal servants.
Read in that order, the keep is a series of doors. The stairs had a guard, the hall had a waiting room in front of it, and the lord's rooms opened off the high end of the hall, the end with the dais. Each door let fewer people through.
Middleham also shows how the idea grew. In about 1400 the curtain wall and its corner towers were raised, and a series of first-floor chambers was added to give more comfortable rooms to the Neville family, who held the castle, and to their guests and staff. Timber bridges joined the wall to the keep on the south and west sides. For more on the wall itself, see what a curtain wall was and how it defended a castle.
Great chamber and bedchamber: Conisbrough's stacked rooms
In a tall tower the private rooms are stacked instead of laid side by side. Conisbrough Castle's 12th-century keep is a four-storey stone cylinder, and English Heritage's description of Conisbrough places the great chamber on the first floor and a bedchamber above it.
Both rooms have the same three comforts: a fireplace, a washbasin set into the wall and a latrine in a mural chamber, a small room built into the thickness of the wall. The second floor also holds a chapel with a rib-vaulted ceiling, built inside one of the tower's buttresses. So the lord's day could run from chamber to bedchamber to chapel without leaving the tower. The same keep is climbed floor by floor in what a castle keep was for.
Conisbrough's bailey, the yard inside the outer wall, had its own hall in the north-west corner. A range of buildings against the west wall probably had a suite of residential chambers on the first floor, above service or storage rooms. Living upstairs, over the stores, is a pattern Middleham and Acton Burnell share: Middleham's keep had kitchen and storage areas in its basement, and Acton Burnell's ground floor held storage and service rooms.
The solar: Stokesay and Goodrich
Stokesay Castle in Shropshire was built in the 1280s by Laurence of Ludlow, a wool merchant who had become one of the richest men in England. Its history page shows a reconstruction drawing of the solar, or private apartment, as a comfortable room in the mid-17th century. The same page shows an early 19th-century watercolour of the solar being used as a granary, its panelling and overmantel, the carved surround above the fireplace, which had by then lost their coloured paint. One room, two very different lives.
Goodrich Castle has a solar block that English Heritage's history says was first built in the late 13th century for William and Joan de Valence. After William died in 1296, Countess Joan kept Goodrich and spent much time there. The teachers' guide for Goodrich explains how the plan kept the family apart. The great hall has separate entrances for the family and for the servants, at opposite ends. The north exit leads to the family apartments, the solar block and the chapel, so the family could move between their rooms without crossing the working areas of the courtyard or the kitchens.
The guide is honest about the limits, too. For the solar block there is not enough evidence to say exactly how each room was used, but the grand arches and elegant window seats show that people of high rank lived there.
Two sets of rooms at Warkworth
Some lords had more than one set of private rooms in the same castle. At Warkworth, English Heritage's description says the great tower was commissioned by Henry Percy after he was made 1st Earl of Northumberland in 1377. Its first floor holds the buttery, the main kitchen, the great hall, the great chamber and the chapel. The chapel had an upper floor where the earl could pray in private, and the size and ornament of each window show how important the room behind it was.
Down in the bailey, a second residence built in about 1480 had its own great hall, where the whole household ate, and withdrawing chambers for the head of the household. English Heritage says it is not clear how the two sets of rooms worked together. The earls probably used the great tower for shorter visits and the bailey rooms for longer stays with a larger household.
Acton Burnell, a fortified manor house in Shropshire, shows the same order on one floor. Its living rooms were at first-floor level, lit by large traceried windows. The hall was at the eastern end, and west of it were private chambers over three storeys, with access to a latrine block.
How to find the great chamber in a ruin
Use what these castles show as a checklist on your next visit.
- Find the hall first. It is the largest room. The great chamber opens off it, as at Middleham, Goodrich and Acton Burnell.
- Find the high end. Middleham's lord had his dais at the north end, and the door to the private rooms was at that end. At Goodrich the family's exit and the servants' were at opposite ends of the hall.
- Look upstairs. At Conisbrough and Middleham the private rooms are on the first floor or higher, above stores and service rooms.
- Look for comforts. A fireplace, a washbasin in the wall, cupboards or a latrine close by are the signs at Middleham and Conisbrough. The post on castle toilets shows how to spot the latrine.
- Look at the windows. Large or richly carved windows and window seats marked the best rooms at Warkworth, Acton Burnell and Goodrich.
Frequently asked questions
What is the difference between a great hall and a great chamber?
The great hall was the shared room where the household ate. The great chamber was a private room beyond it for the lord and family, as Middleham's and Warkworth's descriptions show.
Is a solar the same as a great chamber?
The words overlap. English Heritage calls Stokesay's solar a "private apartment", and Goodrich's family rooms are called the solar block, so both name the private rooms beyond the hall.
Where did the lord sleep in a castle?
In the private rooms. At Conisbrough there is a bedchamber above the great chamber, and at Middleham a smaller inner chamber lies beyond it.
Why were the lord's rooms upstairs?
The castles here put stores and service rooms on the ground floor and living rooms above. At Middleham the keep was even entered at first-floor level, past a guarded stair.
Get started
Every one of these rooms depended on the gate below holding. Two Towers is a free medieval tower defense game, an original game rather than a history course, and it puts you at that gate. You pick the two towers that guard it from four kinds, the Archer Tower, Trebuchet, Ballista and Fire Tower, and spend the gold you win on upgrades. Between attacks you repair the gate or reinforce it. Every stage comes stronger, faster or in greater numbers, and there is no final stage.
Play Two Towers: it is free and plays in your browser on a computer or a phone.
Comments
No comments yet.
Sign in or make an account to comment.