Conisbrough Castle: the round tower and its Warenne earls
Conisbrough Castle in South Yorkshire is known for one thing above all: its keep is a round tower with six great wedge-shaped buttresses, standing on a knoll above the town. It was built for a half-brother of a king, and it is still there. This post follows the castle from its Warenne lords to its ruin, using English Heritage's history and description pages, and walks up the keep one floor at a time.
Conisbrough Castle at a glance
English Heritage calls the keep "one of South Yorkshire's most striking landmarks" and says the castle was the centre of a great Norman lordship. The short version of the story is this:
- After the Norman Conquest, William the Conqueror gave the lordship to William de Warenne.
- The stone keep was almost certainly built by Hamelin, who married into the family. English Heritage dates it, on style, to the 1170s or 1180s.
- The last Warenne earl died in 1347 with no heirs, and the castle went to the Crown.
- It was abandoned in the late 15th century and was a roofless ruin by 1538.
- It came into state care in 1950 and was repaired. English Heritage has run it itself since 2007.
Our post on the castle keep explains what a keep was for in general. This one is about a single, unusual example.
The Warenne earls: from the Conquest to Hamelin
The name comes from the Anglo-Saxon "Cyningesburh", which English Heritage translates as "the king's borough". Little is known of the site before the Conquest, but a major Anglian church stood in the town as early as the 8th century, and by Domesday Book in 1086 the estate included 28 townships.
After the Conquest the lordship went to William de Warenne, who took his name from his family's lands in Normandy. He held land across 13 counties and became Earl of Surrey. The first castle here was probably a ringwork, an earth enclosure topped with a timber palisade, on the site of today's inner bailey.
The family line then ran into a problem that shaped the castle. The 3rd Earl had one child, a daughter, Isabel. Her first husband, William of Blois, a son of King Stephen, died childless in 1159. Henry II then married Isabel, "the greatest heiress in England", to his own half-brother Hamelin. English Heritage says Hamelin and Isabel visited Conisbrough regularly, probably every year, and that it was almost certainly Hamelin who built the stone keep. In 1189 the couple set up a chaplain at the castle. Hamelin died in 1202.
The round keep and its six buttresses
English Heritage describes the keep as a four-storey limestone cylinder with six wedge-shaped buttresses, rising from a battered plinth (a base that slopes outward). It is built of local magnesian limestone and faced in "ashlar of superb quality", which means carefully squared and dressed stone. It has circular chambers at four levels, and it originally had a fifth storey at wall-walk level.
The page does not say why the plan is round. One reading, and it is only a reading, is that a cylinder has no sharp corners for an enemy to dig under. What the page does say is that the buttresses are not only props: one holds a chapel, and at the top they stood above the battlements as turrets.
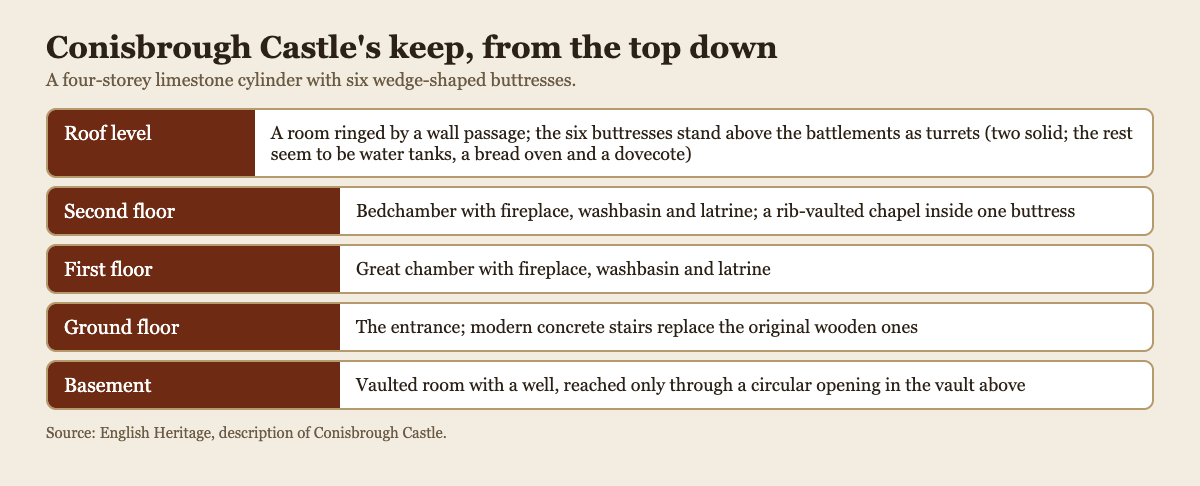
The keep's levels, from English Heritage's description page.
A walk up the keep, floor by floor
Here is a way to read the tower that you can follow on the diagram above, or on site. Start at the door and climb, asking one question on each floor: what is this room for, and how would an attacker get here?
- The entrance. The door is at ground-floor level. The stairs you climb today are modern concrete; they replace the original wooden ones.
- The basement. This vaulted room holds a well. It can be reached only through a circular opening in the vault above, so you go down into it from the ground floor, not in from outside. A garrison that holds its water holds out longer, as our post on castle wells shows.
- The great chamber. On the first floor, it has a fireplace, a washbasin set into the wall and a latrine in a chamber inside the thickness of the wall. Our garderobe post explains that last feature.
- The bedchamber. The room above has the same three things: a fireplace, a washbasin and a latrine.
- The chapel. Also on the second floor, a chapel with a rib-vaulted ceiling is built inside one of the buttresses. A lord could pray without leaving the keep. See castle chapels for how common that was.
- The roof. There was another room here, ringed by an enclosed wall passage. The six buttresses rose above the battlements as turrets. Two were solid. English Heritage says the others seem to have served as water tanks, a bread oven and a dovecote.
The wall, the gatehouse and the barbican
The keep was not alone. English Heritage says the inner bailey was enclosed by a high stone wall, set inside massive earthworks that are older than the stone castle. Ditches and counterscarps, the outer walls of the ditches, strengthen the knoll on three sides, and on the east it falls away steeply.
The curtain wall is built of coursed rubble and "is not as well built as the keep". Five small, solid, semicircular towers stand on the east, south and west sides, though they are not well bonded to the wall, and the south-west tower seems to have leaned outwards early. On the north, where the slope is itself a defence, there are no towers, only shallow buttresses. See our post on the curtain wall.
In the south-west wall stood the gatehouse, about 8 metres square, with solid semicircular towers on either side of the entrance. It was partly rebuilt in the early 14th century. A substantial barbican, an outwork that controls access to the gate, was added probably in the mid-13th century. Both partly fell into the ditch before 1538. Inside the wall, a hall stood in the north-west corner with service rooms and kitchens to its east.
A siege in 1317, a plot in 1415 and the slide into ruin
English Heritage records one siege. In 1317 Conisbrough was caught up in the quarrel between its lord, Earl John de Warenne, and Thomas, Earl of Lancaster. Thomas besieged and captured the castle and seized John's Yorkshire estates. The page gives no more detail. Thomas was executed after rebelling in 1322, and John got his estates back in 1326.
When Earl John died in 1347 without heirs, the estates went back to the Crown, and Edward III gave them to his fourth son, Edmund Langley, later Duke of York. A later chapter came in 1415. Richard of Conisbrough, born at the castle in 1385, joined other Yorkshire notables there in a plot to assassinate Henry V at Southampton before he sailed for France. The plot was found out and Richard was executed. In 1460 the castle was garrisoned for Richard, Duke of York, who was declared a traitor that year and killed at Wakefield in December.
After that the castle seems to have been abandoned in the late 15th century. A survey for Henry VIII in 1538 found the keep without its roof and floors, and the gatehouse and most of the south curtain wall fallen into the ditch. Unlike many castles, Conisbrough escaped damage in the Civil War; see slighting a castle for those that did not.
Ivanhoe and the keep's second life
The keep survived as a picturesque ruin in the 18th and 19th centuries. Sir Walter Scott saw it on his way north through Doncaster, took it for an Anglo-Saxon ruin, and recreated it as Coningsburgh Castle in his novel Ivanhoe, published in 1819. The novel is fiction, not a source for what happened there.
The castle came into state guardianship in 1950. In the 1990s the Ivanhoe Trust re-roofed and floored the keep, and since 2007 English Heritage has managed it directly.
Frequently asked questions
Who built Conisbrough Castle's keep?
English Heritage says it was almost certainly Hamelin, half-brother of Henry II, who married Isabel de Warenne. It dates the keep on style to the 1170s or 1180s.
How many buttresses does the keep have?
Six, all wedge-shaped. One holds a rib-vaulted chapel on the second floor, and at roof level they rose above the battlements as turrets.
Was Conisbrough besieged?
English Heritage records one siege: Thomas, Earl of Lancaster, besieged and captured it in 1317 during his rivalry with Earl John de Warenne.
Is Conisbrough Castle in Ivanhoe?
Scott recreated it as Coningsburgh Castle in the novel, published in 1819. The book is fiction, so it does not tell you what happened at the real castle.
Get started
The wall, gatehouse and barbican at Conisbrough are layers, and a tower defense game rewards the same thinking. In Two Towers, a free medieval tower defense game with no ads that plays in your browser, you guard a city gate with two towers from four kinds: Archer Tower, Trebuchet, Ballista and Fire Tower. Hill towers cost 150 and 300 gold in the game, and the stages never end.
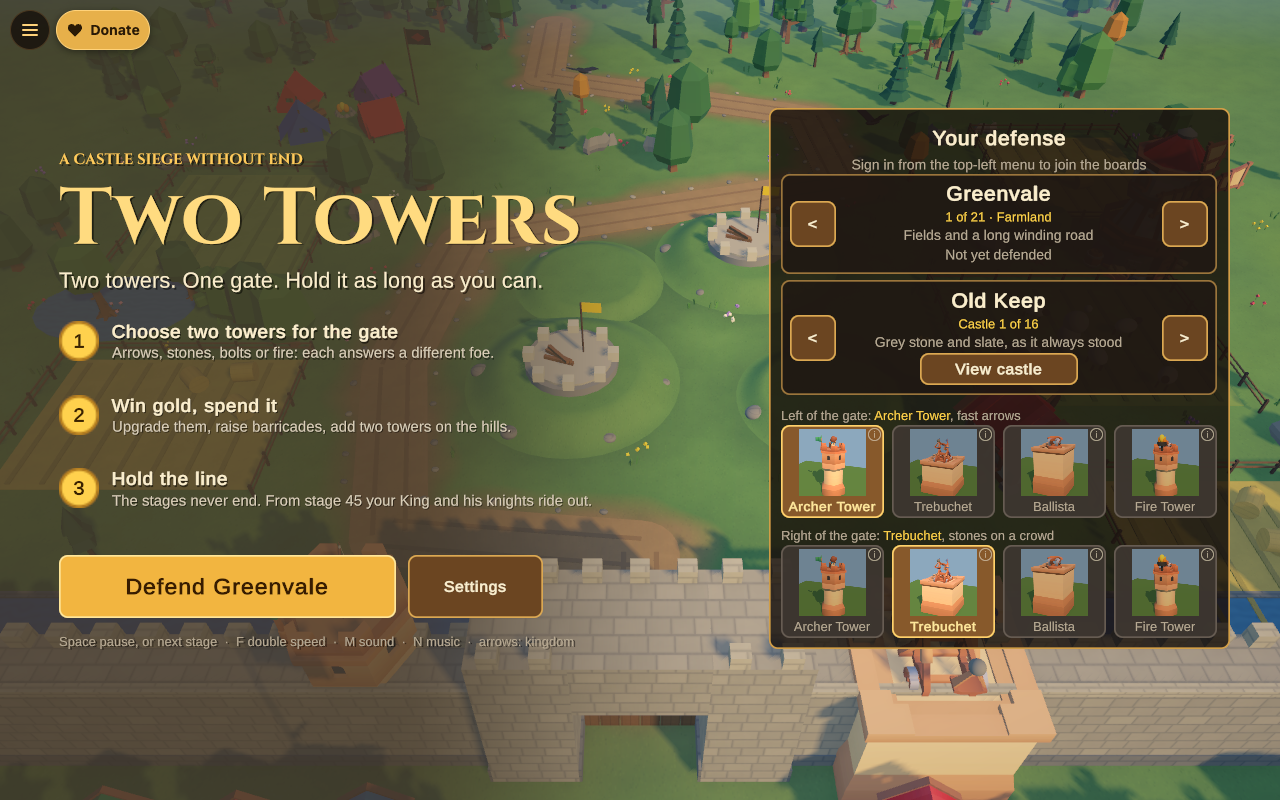
The Two Towers title screen, where you pick the two towers that guard the gate.
When a ram arrives, the game's own tip reads, "Rams hit the gate hardest: Reinforce the gate, and use Ballista bolts that ignore armor." That is the barbican's job in a few words: make the first strike land on something that can take it. Play Two Towers and see how long your gate holds.
Comments
No comments yet.
Sign in or make an account to comment.