Curtain wall: what it was and how it defended a castle
A curtain wall was the stone wall that ran round a castle and joined its towers together. It was the castle's outer skin. This post explains what it was, how it was built to defend, and how to read one yourself, with one castle as a worked example you can follow on a visit or on a plan.
Medieval evidence is patchy. Much of what follows is the best reading of the evidence by English Heritage, which looks after the castles named here, and the post says so where the sources hedge.
What was a curtain wall?
English Heritage's Goodrich Castle glossary gives a short definition: a curtain wall is "a fortified wall around a medieval castle, typically one linking towers together". Think of it as the line that turned a group of buildings into one defended place.
It did not start in stone. English Heritage's history of medieval war says the Normans' first castles were earthwork enclosures with a ditch and bank, called the bailey, defended by wooden stockades. In castles such as Eynsford in Kent, it says, those timber stockades "were soon replaced with stone 'curtain' walls". If you want the earlier stage first, read what a motte and bailey castle was.
The wall often came after the main tower. At Middleham, English Heritage says Ranulph, 3rd Baron Neville, probably built the curtain wall round the keep in the early 14th century, long after the keep itself. At Berkhamsted, the stone curtain wall was probably among the buildings put up by Thomas Becket.
Walk Conisbrough's curtain wall in 5 steps
Conisbrough Castle is best known for its round keep. Here we skip the keep and walk the wall. English Heritage's description of the castle says the inner bailey "is enclosed by a high stone wall, in turn surrounded by massive earthworks that pre-date the stone castle". Follow the numbers on the drawing.
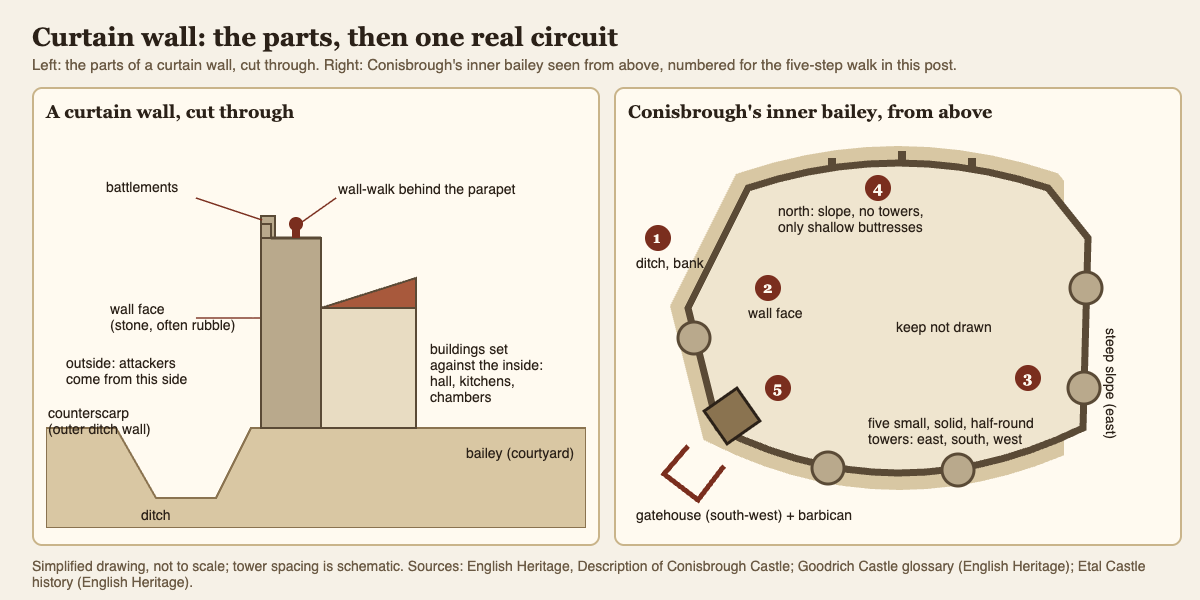
- The ditch and the bank. The hill falls away steeply on the east. On the other three sides, ditches and counterscarps (outer ditch walls) were dug. An earth bank first enclosed the bailey. It was later replaced by the curtain wall, whose foundations were cut into the bank. So the stone wall stands on the line of an older earth defence.
- The wall face. Look at the stone. The wall is coursed rubble, with quoins (dressed cornerstones) at the angles. English Heritage says it "is not as well built as the keep", and that the few openings in it may not be original.
- The towers. On the east, south and west stand five small, solid, half-round towers, built into the wall. They are probably as old as the wall, but they are not well bonded with it. The south-west tower seems to have leaned outwards at an early date.
- The side with no towers. Now go to the north. Here the slope of the hill gives a natural defence, and the wall has no towers at all, only shallow buttresses. The best reading of the evidence is that towers went where the ground gave no help.
- The gate. In the south-west wall are the remains of the gatehouse. It was about 8 metres square, with solid half-round towers on either side of the entrance. A barbican, an outer gate meant to control the way in, was added probably in the mid-13th century. Both partly collapsed into the ditch before 1538. For more on why the entrance got the most work, see why the gatehouse was a castle's strongest part.
That is the whole method: ditch, face, towers, the weak and strong sides, and the gate. You can use it on any castle.
The wall-walk: where the defenders stood
A curtain wall was not only a barrier. Its top was a fighting platform. The Goodrich glossary describes battlements as rectangular gaps in a defensive wall to allow arrows or other missiles to be shot or thrown.
Etal Castle in Northumberland keeps a good stretch of its curtain wall on the south side. English Heritage says a high parapet walk, "from which defenders could hurl missiles at attackers", was built on projecting stones along the wall. Built on projecting stones, the walk most likely stood partly out beyond the wall face; the page does not say more.
Bigger walls and more towers
Scarborough shows the wall at its largest. The castle sits on a headland with cliffs and sea on three sides and a massive double ditch on the fourth. English Heritage says a curtain wall, from at least the early 13th century, "encircled the entire headland". Only the part facing the town still stands.
Its towers are of two types. Within the inner bailey they are solid. In the section that drops south to the cliff they are hollow inside, apart from two 14th-century turrets. A solid tower is a mass of stone; a hollow one has space inside. The sources do not say why the two kinds were built, so treat any reason you hear as a guess.
The curtain wall was also part of the house
People lived against the wall. At Conisbrough the curtain wall was once lined with buildings on its north, south and west sides, including a hall with service rooms and kitchens. Only footings survive.
At Middleham, English Heritage says the curtain wall was raised to make first-floor ranges on at least three sides. Its towers were heightened, and the north-east corner tower became the main gatehouse. The walls on the north, south and west sides still stand to nearly full height.
Goodrich shows the same. Stone corbels in the curtain wall mark where an upper floor let the lord's family cross to the chapel gallery. The latrines were built outside the curtain wall, over the ditch.
Later, walls and gates took on more of the defence. English Heritage's history of medieval war describes "a new emphasis on multi-towered enclosing walls and strong gatehouses instead of keeps". Framlingham in Suffolk, among the first in the new style, has 13 towers along its walls and no keep at all.
By about 1250 Dover had both inner and outer circuits of towered walls around its keep, each line supporting the other. English Heritage calls Dover the first concentric fortress in western Europe, and says the same idea was used for the castles Edward I built in north Wales between 1277 and 1294. If you want the tower in the middle, read what a castle keep was for.
Defence or show? Two readings, and a test
Not every curtain wall was built for the same fight, and the sources point two ways.
- A wall for defence. At Etal, English Heritage says the wall was meant as a deterrent to raiding parties in a border region. At Berkhamsted, water-filled ditches stopped attackers tunnelling under the stone wall.
- A wall for status. Donnington had a curtain wall with a round tower at each corner, yet its main walls were only 1.5 metres thick, with no moat or arrow loops. English Heritage says it was designed more as a country house with the trappings of a castle.
Many walls likely did a bit of both. Which mattered more at a given castle is a question each site answers differently.
The real test was a siege. Attackers went for the wall from below and from a distance. English Heritage's Goodrich teaching notes say that in 1646 a Parliamentarian army besieged the castle, "bombarding and undermining the castle's curtain walls and towers", until the Royalists surrendered. Undermining meant digging under the wall to bring it down; see how siege mines worked.
Guns changed the sums. English Heritage says Etal's wall was never strong enough to resist guns.
A wall line in the game
In Two Towers you hold the city gate. On the title screen you pick the tower for each side of the gate: Archer Tower, Trebuchet, Ballista or Fire Tower. That is a small version of Conisbrough's gate, an entrance with a tower on either side. You can buy a tower for West Hill or East Hill with in-game gold, 150 for the first and 300 for the second, and repair or reinforce the gate between attacks. Every stage is harder, and there is no final stage. The game is a tower defense game, not a history lesson; the comparison with Conisbrough is ours.
Frequently asked questions
Why is it called a curtain wall?
The sources opened for this post do not explain the name. They use it for the wall that ran round a castle and linked its towers together.
Is a curtain wall the same as battlements?
No. The curtain wall is the whole wall. Battlements are the gaps along its top, used to shoot or throw missiles.
Did every curtain wall have towers?
No. Conisbrough's north side had none, because the slope defended it, and the earliest stone walls replaced plain timber stockades.
Could a curtain wall stop cannon?
Not the ones in this post. English Heritage says Etal's wall was never strong enough to resist guns, and Goodrich's walls were bombarded in 1646 before the castle surrendered.
Get started
Next time you visit a castle, walk its curtain wall in five steps: ditch, face, towers, the side with no towers, and the gate. Then try holding a gate yourself. Play Two Towers: it is free and plays in your browser on a computer or a phone.
Comments
No comments yet.
Sign in or make an account to comment.